
The Maple Residence
A quieter kind of extraordinary.
Space to slow down.
Room to live fully.
Conceived as a contemporary Forest Hill residence, this sample brings generous gathering spaces, calm private rooms and a finished lower level into one considered presentation.
All property facts, pricing and dimensions are fictional. This property is not for sale. The photography is stock inspiration; it is not evidence of the features described.
Illustrative stock photography, not photographs of this fictional property. Images are not verified as a single real location. View photo credits.
Understand the home.
Before stepping inside.
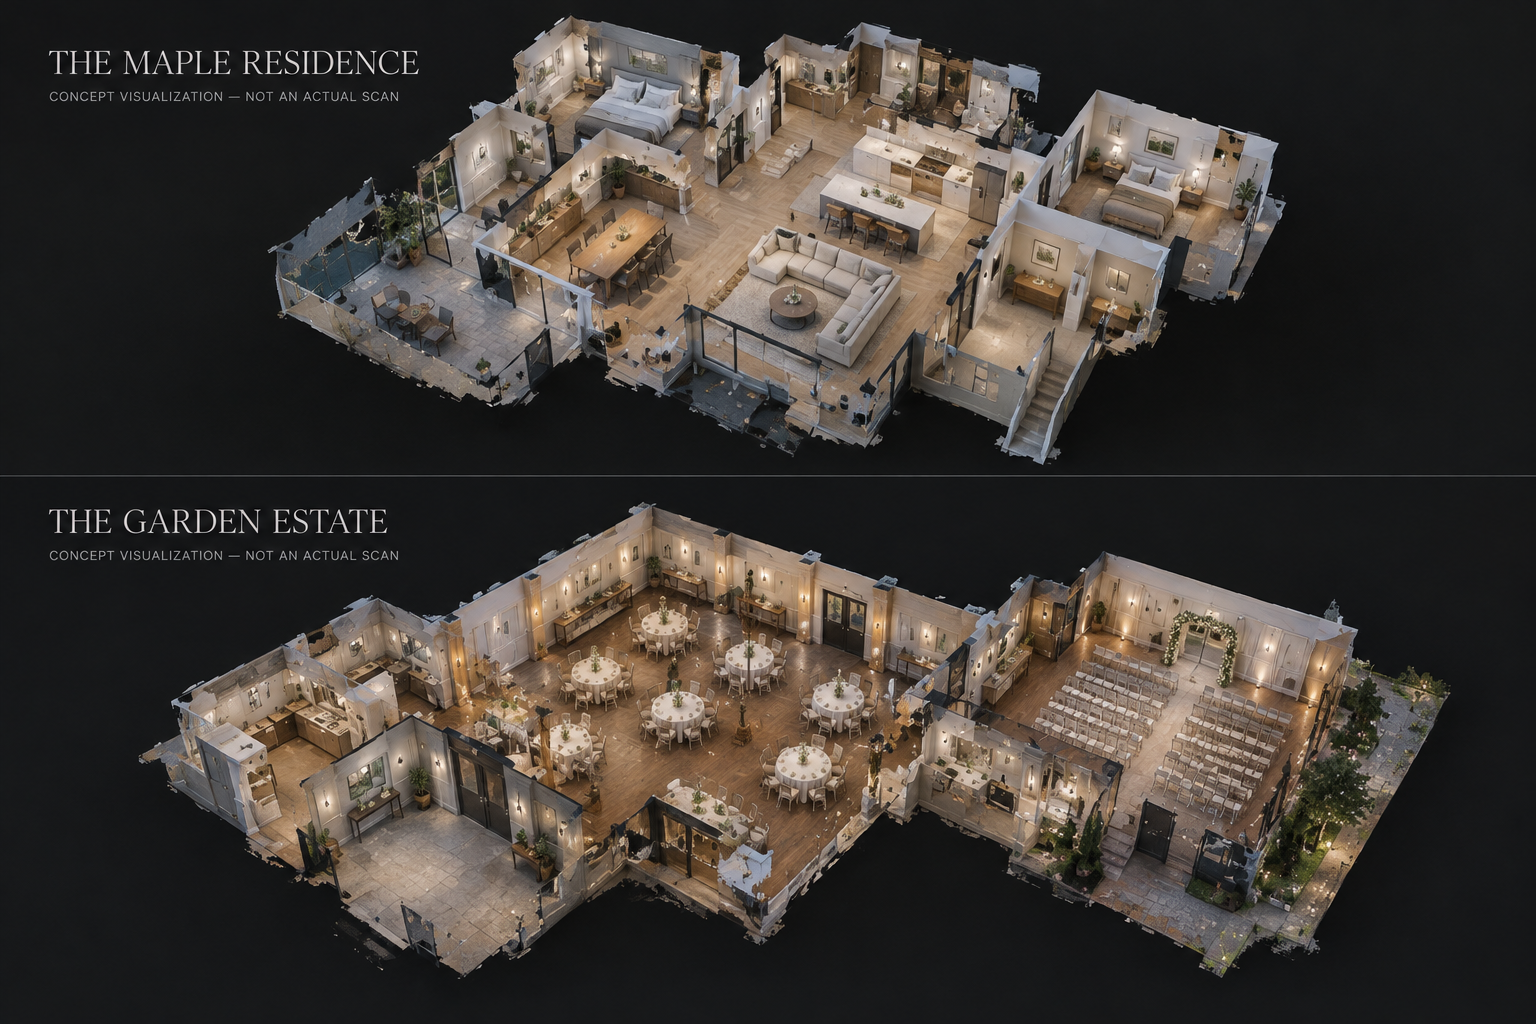
The dollhouse illustration offers a conceptual overview of the home. It is a static illustration, not a real scan or a walk-through.
Explore the fictional floor plans ↓Step inside.
From anywhere.
A supplied property scan can help buyers understand the flow of rooms before they arrange a visit.
This fictional sample shows the placement for a client-owned Matterport or iGUIDE tour. No live scan of The Maple Residence exists, and this preview is not an interactive tour.
Discuss a tour-ready website ↗Beautifully proportioned.
Thoughtfully connected.
Fictional layouts and dimensions for demonstration only. Schematics are not to scale; capacities are illustrative, not approved occupancy limits.
Designed for
everyday elegance.
Conceptual specifications only. Approximate total floor area includes the finished lower level; no certified area standard is claimed.
| Room | Dimensions |
|---|---|
| Living room | 18′ × 16′ |
| Kitchen | 16′ × 14′ |
| Dining room | 15′ × 13′ |
| Primary suite | 20′ × 16′ |
| Recreation room | 24′ × 18′ |
Selected rooms only. Dimensions are not measured from the stock photographs or certified floor plans.
A Forest Hill
state of mind.
Explore the Forest Hill area of Toronto. This fictional listing is not tied to a street address or a real property.
Pan and zoom the regional map. No pin is shown because this is a fictional sample.
Open regional map in a new tab ↗Map data © OpenStreetMap contributors · Regional context only
Imagine this.
For your space.
Love this presentation? Tell Acreline about your own listing or event venue.
[email protected] ↗